Melissa Thomas

BEDS3
BATHS2 full
SQUARE FEET1,918
MLS#1354023
STATUSActive
PROPERTY TYPEResidential - Single Family
SUBDIVISIONSidlaw Hills Bvv
SCHOOLGravette
Property Description
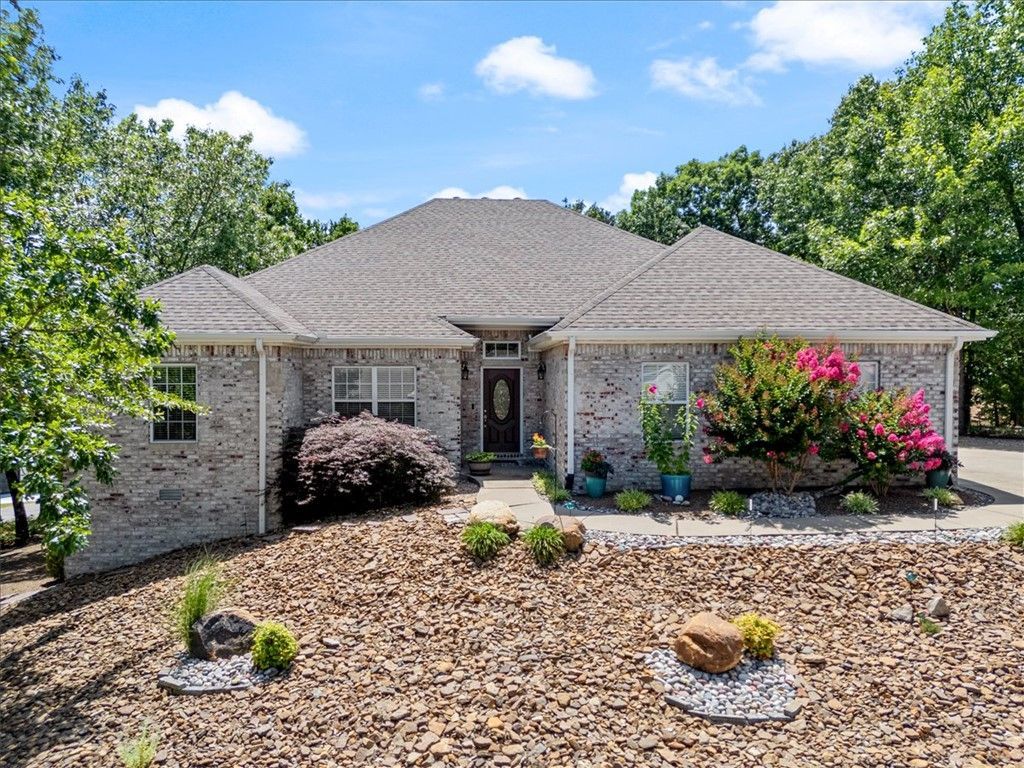
Welcome to this meticulously maintained home located just minutes from the Scottsdale Golf Course in Bella Vista! Featuring an open-concept floor plan, this home offers a spacious and inviting living area that's perfect for everyday living and entertaining. The kitchen flows seamlessly into the dining and living spaces, creating a bright and functional layout.Recent updates provide peace of mind, including a new HVAC/heat pump (2025), water heater (2026), Bosch dishwasher (2023), roof (2021), gutter guards (2021), luxury vinyl plank flooring (2023), and a beautifully rebuilt back deck with new stairs and railing (2025).The oversized garage includes space for two vehicles plus a dedicated golf cart parking area?perfect for enjoying the nearby golf course or for extra storage. Move-in ready with major improvements already completed!
Listing Video
Property Features
Property Type: Residential - Single Family
Basement: Crawl Space
Cooling: Heat Pump
Fireplaces: 1
Heating: Heat Pump
Lot Size: 0.39 Acres
Roof Type: Architectural, Shingle
Stories: 1.0
Taxes: $1,418
Year Built: 2003
Amenities
Attic
Ceiling Fan(s)
Granite Counters
Storage
Window Treatments
Concrete Driveway
Feature Descriptions
Appliances: Dishwasher, Electric Oven, Electric Range, Electric Water Heater, Disposal, Refrigerator, Smooth Cooktop, Plumbed For Ice Maker
Days on Site: 1
Exterior: Brick, Vinyl Siding
Fencimg: None
Fireplace: Gas Log
Flooring: Carpet, Luxury Vinyl Plank, Tile
Laundry: Washer Hookup, Dryer Hookup
Lot: Landscaped, None, Subdivision
Parcel#: 16-28677-000
Parking: Garage, Garage Door Opener
Parking Notes: Garage, Garage Door Opener
Patio/Porch: Covered, Deck
Sewer: Septic Tank
Utilities: Electricity Available, Propane, Phone Available, Septic Available, Water Available
Water: Public
Water Features: None
Window: Blinds
Local Schools
School District: Gravette
Listed By / Shown By

Listed and Shown By
Agency Name: Crye-Leike REALTORS Rogers
Agent Name: Melissa Thomas
Agent Phone: (479) 372-7142
Source: NWAKBOR MLS
Estimate Your Payment
Estimated Payment
$ 1,112.22 per month $878.88 Principal & Interest $118.17 Property Tax $115.18 Homeowner's InsuranceChange Payment Information
Privacy Policy / DMCA Notice / ADA Accessibility


This site is hosted, designed and copyright
© 1994 - 2026 by
Delta Media Group, Inc. -- Patent Pending --
18 Allison Drive | MLS# 1354023
This single family home located at 18 Allison Drive , Bella Vista, AR 72715 is currently listed for sale by Crye-Leike REALTORS Rogers, with an asking price of $394,900. This property was built in 2003 and has 3 bedrooms and 2 full baths with 1918 sq. ft. Allison Drive is located in the Sidlaw Hills Bvv subdivision within the Gravette school district. Search Sidlaw Hills Bvv real estate on melissathomas.crye-leike.com today.