Melissa Thomas

BEDS4
BATHS3 full 1 partial
SQUARE FEET3,079
MLS#1364015
STATUSActive
PROPERTY TYPEResidential - Single Family
SUBDIVISIONPinewood Subdivision
SCHOOLSpringdale
Property Description
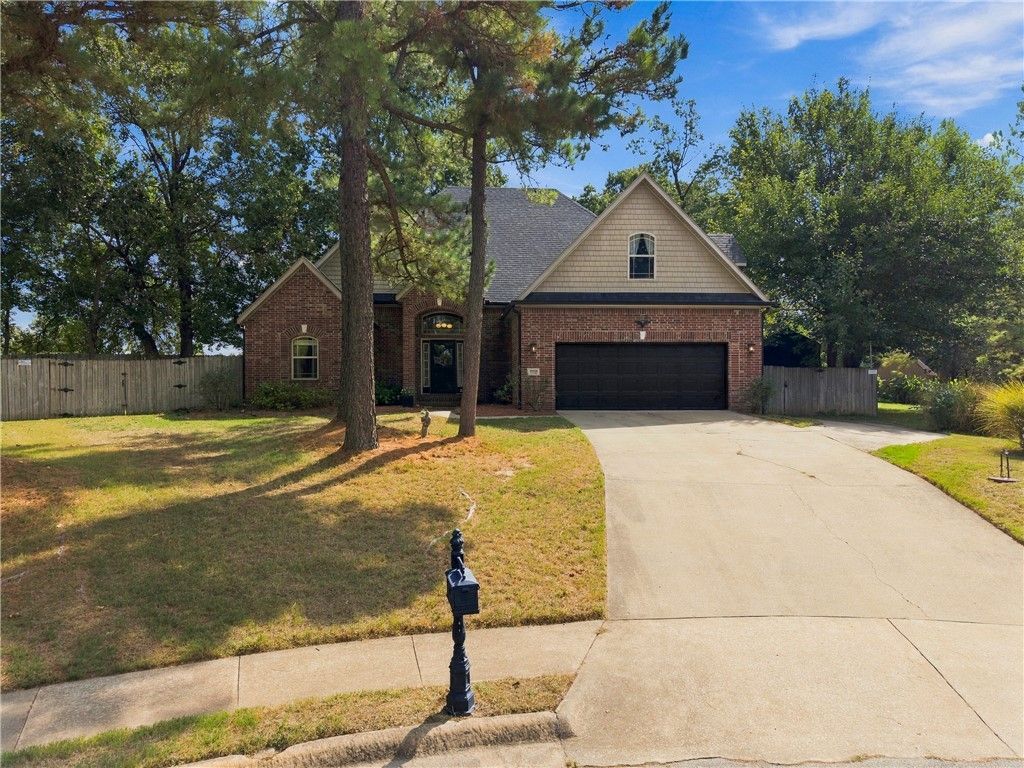
Welcome to 2727 Lemontree Cir, a completely remodeled 2003 Springdale home tucked at the end of a quiet cul-de-sac in Pinewood. Inside, 3,079 sq ft offers a downstairs primary suite with a heated bath floor, plus a half bath and a living room with gas log fireplace. The kitchen shines with granite counters, a gas cooktop and all-new appliances that convey. Upstairs you'll find three bedrooms, a 12x20 bonus room and two full baths. Updates include a 2021 roof and all new attic insulation in 2024. You'll love hanging out on your covered patioin the fenced backyard with extra storage for your tools and outdoor toys. Pinewood residents enjoy a community pool, basketball court, clubhouse and nature trail. Located between Lowell and Springdale, you're minutes from Spring Creek Trail and the Hunt Nature Center, with I-49 close for an easy commute.
Property Features
Property Type: Residential - Single Family
Basement: None
Cooling: Central Air, Electric
Fireplaces: 1
Heating: Central, Gas, Radiant
Home Style: Traditional
Lot Size: 0.25 Acres
Roof Type: Architectural, Shingle
Stories: 2.0
Taxes: $2,903
Year Built: 2003
Amenities
Attic
Built-in Features
Ceiling Fan(s)
Granite Counters
Pantry
Storage
Walk-In Closet(s)
Wired for Sound
Window Treatments
Concrete Driveway
Feature Descriptions
Appliances: Convection Oven, Dishwasher, Electric Range, Gas Cooktop, Disposal, Gas Water Heater, Microwave, Plumbed For Ice Maker
Community Features: Clubhouse, Playground, Park, Recreation Area, Curbs, Near Hospital, Near Schools, Pool, Sidewalks, Trails/Paths
Days on Site: 3
Exterior: Brick, Vinyl Siding
Fencimg: Partial, Privacy, Wood
Fireplace: Gas Log, Living Room
Flooring: Carpet, Tile, Wood
HOA Fee: 624/ Annually
Laundry: Washer Hookup, Dryer Hookup
Lot: Cul-De-Sac, City Lot, Level, Subdivision
Lot Dimensions: irreg.
Parcel#: 815-35015-000
Parking: Attached, Garage, Garage Door Opener
Parking Notes: Attached, Garage, Garage Door Opener
Patio/Porch: Covered, Patio
Pool: Pool, Community
Sewer: Public Sewer
Swimming Pool: Yes
Utilities: Cable Available, Electricity Available, Natural Gas Available, Phone Available, Sewer Available, Water Available
Water: Public
Water Features: Pond
Window: Double Pane Windows, Vinyl, Blinds
Room Sizes
Bonus Room: 12 X 20 Level - Second
Bedroom: 11 X 12 Level - Second
Bedroom: 12 X 14.5 Level - Second
Bedroom: 13 X 14.5 Level - Second
Primary Bedroom: 11.5 X 18.5 Level - Main
Utility Room: 6.5 X 12 Level - Main
Eatin Kitchen: 7.5 X 10.5 Level - Main
Kitchen: 10 X 13.5 Level - Main
Living Room: 17.5 X 18 Level - Main
Local Schools
School District: Springdale
Listed By / Shown By
Listed By
Agency Name: Limbird Real Estate Group
Shown By
Agent Name: Melissa Thomas
Agent Phone: (479) 372-7142
Agency Title: Crye-Leike Real Estate Services

Source: NWAKBOR MLS
Estimate Your Payment
Estimated Payment
$ 1,815.19 per month $1,390.98 Principal & Interest $241.92 Property Tax $182.29 Homeowner's InsuranceChange Payment Information
Privacy Policy / DMCA Notice / ADA Accessibility


This site is hosted, designed and copyright
© 1994 - 2026 by
Delta Media Group, Inc. -- Patent Pending --
2727 Lemontree Circle | MLS# 1364015
This single family home located at 2727 Lemontree Circle , Springdale, AR 72762 is currently listed for sale with an asking price of $625,000. This property was built in 2003 and has 4 bedrooms and 3 full and 1 partial baths with 3079 sq. ft. Lemontree Circle is located in the Pinewood Subdivision subdivision within the Springdale school district. Search Pinewood Subdivision real estate on melissathomas.crye-leike.com today.