Melissa Thomas

BEDS3
BATHS2 full
SQUARE FEET1,474
MLS#1355726
STATUSActive
PROPERTY TYPEResidential - Single Family
SUBDIVISION19-18-29-SPRINGDALE
SCHOOLSpringdale
Property Description
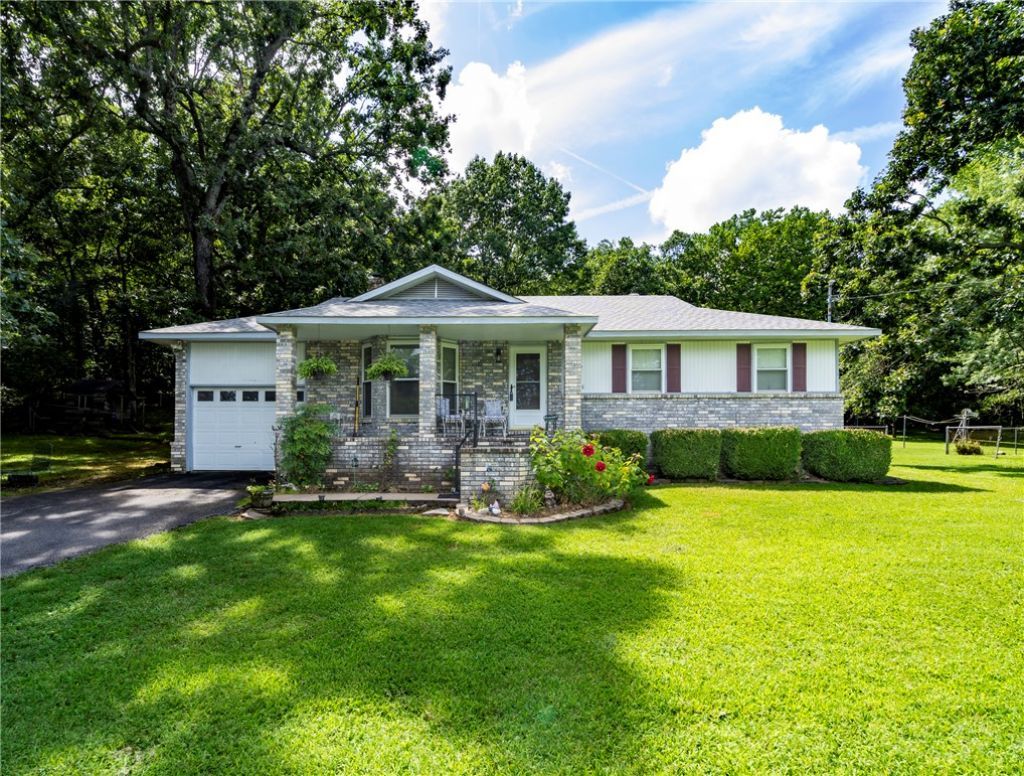
Welcome home to this charming ranch-style home nestled on 1.78 private acres at the end of a quiet country road. Surrounded by farmland and mature trees, this peaceful property offers the privacy and serenity so many buyers are searching for. The 3-bedroom, 2-bath home features an attached 1-car garage plus a detached 2-car garage/shop?perfect for hobbies, projects, extra storage, or a workshop. Spend your evenings on the welcoming front porch listening to the crickets and watching a family of deer wander through the property at dusk. Lovingly owned by the same owner for 39 years, this home is ready for its next chapter. Being sold AS IS, offering an excellent opportunity for buyers to add their own updates and build equity while preserving the charm of this special property. If you've been dreaming of peaceful country living with room to roam, this is one you won't want to miss. New Roof 7/26, HVAC 2025.
Property Features
Property Type: Residential - Single Family
Basement: None, Crawl Space
Cooling: Central Air, Electric
Fireplaces: 1
Heating: Central, Gas
Lot Size: 1.78 Acres
Roof Type: Architectural, Shingle
Stories: 1.0
Taxes: $1,602
Year Built: 1987
Amenities
Attic
Built-in Features
Eat-in Kitchen
Storage
Walk-In Closet(s)
Window Treatments
Feature Descriptions
Appliances: Dishwasher, Gas Range, Gas Water Heater, Refrigerator
Community Features: Biking, Trails/Paths
Exterior: Brick
Fencimg: Chain Link, Wire
Fireplace: Gas Log, Living Room
Flooring: Carpet, Vinyl
Laundry: Washer Hookup, Dryer Hookup
Lot: City Lot, Landscaped, Not In Subdivision
Parcel#: 21-00041-020
Parking: Garage, Asphalt, Garage Door Opener
Parking Notes: Garage, Asphalt, Garage Door Opener
Patio/Porch: Covered, Porch, Screened
Sewer: Septic Tank
Utilities: Electricity Available, Natural Gas Available, Septic Available, Water Available
Water: Public
Water Features: None
Window: Blinds, Drapes
Local Schools
School District: Springdale
Listed By / Shown By
Listed By
Agency Name: Lindsey & Associates Inc
Shown By
Agent Name: Melissa Thomas
Agent Phone: (479) 372-7142
Agency Title: Crye-Leike Real Estate Services

Source: NWAKBOR MLS
Estimate Your Payment
Estimated Payment
$ 1,077.46 per month $834.59 Principal & Interest $133.50 Property Tax $109.38 Homeowner's InsuranceChange Payment Information
Privacy Policy / DMCA Notice / ADA Accessibility


This site is hosted, designed and copyright
© 1994 - 2026 by
Delta Media Group, Inc. -- Patent Pending --
3718 Primrose Lane | MLS# 1355726
This single family home located at 3718 Primrose Lane, Springdale, AR 72764 is currently listed for sale with an asking price of $375,000. This property was built in 1987 and has 3 bedrooms and 2 full baths with 1474 sq. ft. Primrose Lane is located in the 19-18-29-SPRINGDALE subdivision within the Springdale school district. Search 19-18-29-SPRINGDALE real estate on melissathomas.crye-leike.com today.