Melissa Thomas

BEDS5
BATHS3 full 1 partial
SQUARE FEET3,070
MLS#1355782
STATUSActive
PROPERTY TYPEResidential - Single Family
SUBDIVISIONSilver Leaf Estates Ph II Centerton
SCHOOLBentonville
Property Description
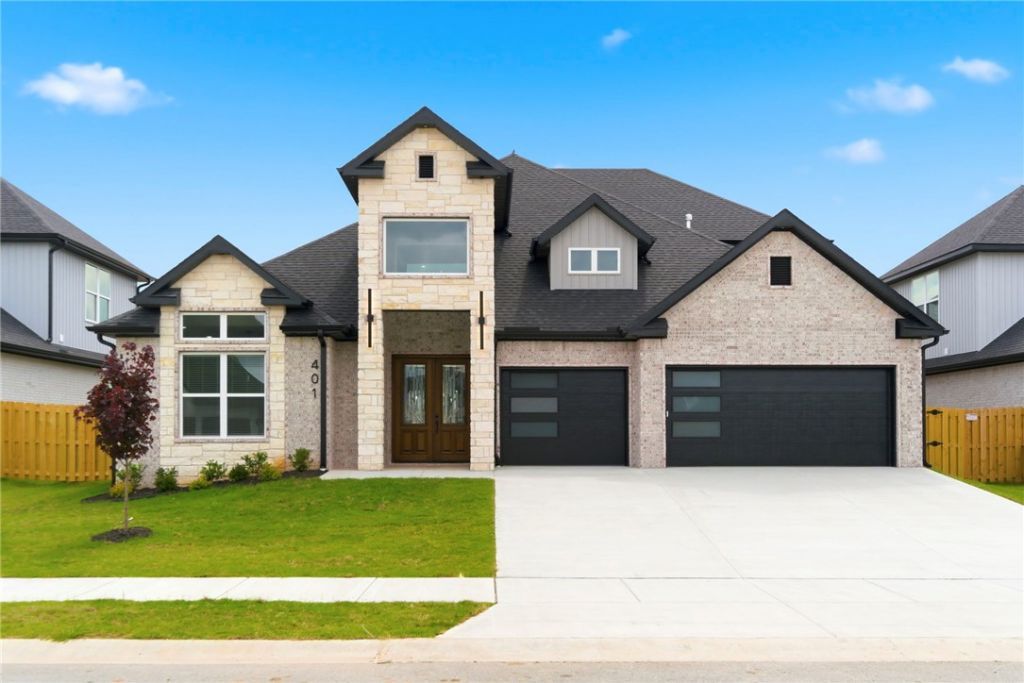
Welcome to the Cedar Plan, a 2-story, 5-bedroom,3.5-bath home built for luxury, function & flexibility. The main level has 3 bedrooms & 2 1/2 baths. Upstairs, 2 more bedrooms and a full bath. The oversized 5th bedroom can function as a bonus/media room & is prewired for 7.1 surround sound with vented closet for media gear. There is also a loft, perfect for an office. The elegant 8' tall double front doors open to a light filled foyer & living area with 2-story ceilings with oversized 6' windows, fireplace, hardwood floors & 8' interior doors on the main level. The kitchen features an island & cabinets to the ceiling. The primary suite includes spacious luxury dual closets with built-ins. Also: Cat-6 wiring, USB/USB-C outlets & energy efficient Solarboard attic. Enjoy the neighborhood pond w/ park benches & a dog park. Neighborhood amenities coming soon include a pool, playground, clubhouse with fitness room & dog wash. Seller offering $10,000 Buyer Incentives + Preferred Lender offering up to $7500 Lender Credits
Property Features
Property Type: Residential - Single Family
Cooling: Central Air, Zoned
Fireplaces: 1
Heating: Central, Gas
Home Style: Traditional
Lot Size: 0.17 Acres
Roof Type: Architectural, Shingle
Stories: 2.0
Taxes: $1,213
Year Built: 2026
Amenities
Attic
Built-in Features
Ceiling Fan(s)
Cathedral Ceiling(s)
Eat-in Kitchen
Pantry
Programmable Thermostat
Quartz Counters
Split Bedrooms
Storage
Walk-In Closet(s)
Wired for Sound
Window Treatments
Concrete Driveway
Feature Descriptions
Appliances: Dishwasher, Exhaust Fan, Electric Oven, Gas Cooktop, Disposal, Gas Water Heater, Microwave, Range Hood, ENERGY STAR Qualified Appliances, Plumbed For Ice Maker
Community Features: Biking, Clubhouse, Fitness, Playground, Recreation Area, Curbs, Near Schools, Park, Pool, Sidewalks, Trails/Paths
Exterior: Brick, Rock
Fencimg: Back Yard, Privacy, Wood
Fireplace: Electric
Flooring: Carpet, Tile, Wood
HOA Fee: 800/ Annually
Laundry: Washer Hookup, Dryer Hookup
Lot: City Lot, Near Park, Subdivision
Parcel#: 06-09488-000
Parking: Attached, Garage, Garage Door Opener
Parking Notes: Attached, Garage, Garage Door Opener
Patio/Porch: Covered, Patio
Pool: Pool, Community
Sewer: Public Sewer
Swimming Pool: Yes
Utilities: Cable Available, Electricity Available, Natural Gas Available, Sewer Available, Water Available
Water: Public
Water Features: None
Window: Double Pane Windows, ENERGY STAR Qualified Windows, Vinyl, Blinds
Local Schools
School District: Bentonville
Listed By / Shown By
Listed By
Agency Name: Collier & Associates- Rogers Branch
Shown By
Agent Name: Melissa Thomas
Agent Phone: (479) 372-7142
Agency Title: Crye-Leike Real Estate Services

Source: NWAKBOR MLS
Estimate Your Payment
Estimated Payment
$ 2,006.63 per month $1,684.75 Principal & Interest $101.08 Property Tax $220.79 Homeowner's InsuranceChange Payment Information
Privacy Policy / DMCA Notice / ADA Accessibility


This site is hosted, designed and copyright
© 1994 - 2026 by
Delta Media Group, Inc. -- Patent Pending --
401 Hedge Drive | MLS# 1355782
This single family home located at 401 Hedge Drive, Centerton, AR 72719 is currently listed for sale with an asking price of $757,000. This property was built in 2026 and has 5 bedrooms and 3 full and 1 partial baths with 3070 sq. ft. Hedge Drive is located in the Silver Leaf Estates Ph II Centerton subdivision within the Bentonville school district. Search Silver Leaf Estates Ph II Centerton real estate on melissathomas.crye-leike.com today.