Melissa Thomas

BEDS2
BATHS1 full
SQUARE FEET980
MLS#1368677
STATUSActive
PROPERTY TYPEResidential - Single Family
SUBDIVISIONSt Elmo
SCHOOLDecatur
Property Description
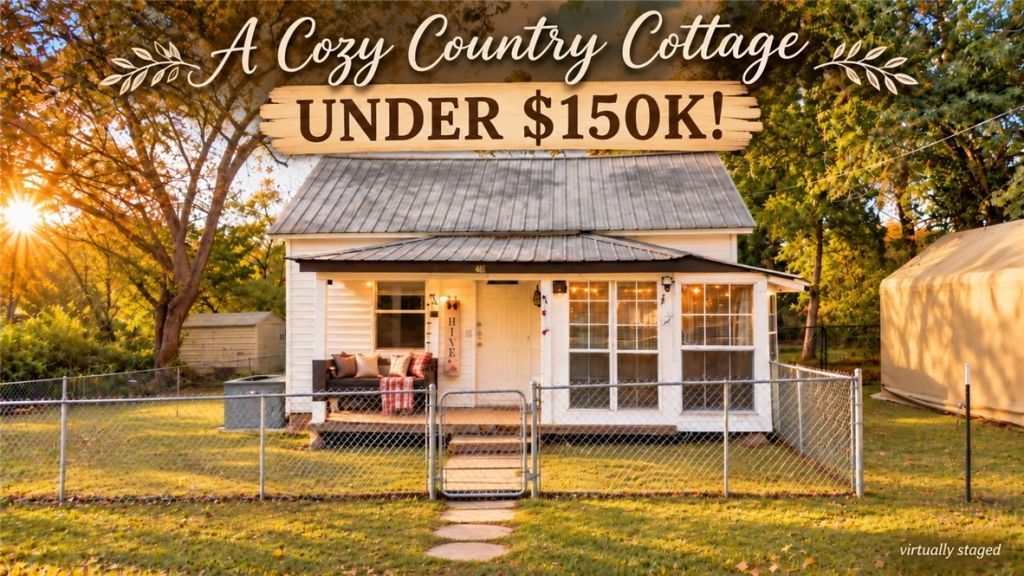
Slow down and settle into small-town living at this cozy country cottage in Decatur! Surrounded by wide open spaces yet close to schools and the heart of town, this 2 bed, 1 bath home offers 980 sq ft of easy one-level living on a fenced .19-acre lot. Picture sweet tea on the covered porch while the evening sun settles over the fields. The dining space currently serves as a sun-drenched greenhouse, so even the brownest of thumbs stand a chance! Ceiling fans, central heat and air, double pane windows, and a durable metal roof keep things comfortable, while multiple outbuildings add room for tools and hobbies. Approved borrowers using our preferred lender may receive a closing cost credit of 1% of the loan amount, up to $5,000. Come see this country charmer today! Property being sold AS-IS.
Property Features
Property Type: Residential - Single Family
Cooling: Central Air, Electric
Heating: Central, Gas
Home Style: Country
Lot Size: 0.19 Acres
Roof Type: Metal
Stories: 1.0
Taxes: $328
Amenities
Ceiling Fan(s)
None
Feature Descriptions
Appliances: Dishwasher, Electric Range, Gas Water Heater, Refrigerator
Community Features: Near Schools
Days on Site: 1
Exterior: Vinyl Siding
Fencimg: Chain Link, Partial
Fireplace: None
Flooring: Carpet, Vinyl
Laundry: Washer Hookup, Dryer Hookup
Lot: City Lot, Subdivision
Lot Dimensions: 88 x 95
Parcel#: 08-00104-000
Parking: Asphalt
Parking Notes: Asphalt
Patio/Porch: Covered, Porch
Sewer: Public Sewer
Utilities: Electricity Available, Natural Gas Available, Sewer Available, Water Available
Water: Public
Water Features: None
Window: Double Pane Windows, Metal
Room Sizes
Bathroom: 9.1 X 4.5 Level - Main
Utility Room: 13.2 X 8.4 Level - Main
Living Room: 13.3 X 15.7 Level - Main
Kitchen: 9.5 X 11.9 Level - Main
Dining Room: 9.1 X 6.5 Level - Main
Bedroom: 8.11 X 11.9 Level - Main
Primary Bedroom: 9.1 X 13.6 Level - Main
Local Schools
School District: Decatur
Listed By / Shown By
Listed By
Agency Name: Limbird Real Estate Group
Shown By
Agent Name: Melissa Thomas
Agent Phone: (479) 372-7142
Agency Title: Crye-Leike Real Estate Services

Source: NWAKBOR MLS
Estimate Your Payment
Estimated Payment
$ 367.16 per month $300.45 Principal & Interest $27.33 Property Tax $39.38 Homeowner's InsuranceChange Payment Information
Privacy Policy / DMCA Notice / ADA Accessibility


This site is hosted, designed and copyright
© 1994 - 2026 by
Delta Media Group, Inc. -- Patent Pending --
415 7th Street | MLS# 1368677
This single family home located at 415 7th Street, Decatur, AR 72722 is currently listed for sale with an asking price of $135,000. This property has 2 bedrooms and 1 full baths with 980 sq. ft. 7th Street is located in the St Elmo subdivision within the Decatur school district. Search St Elmo real estate on melissathomas.crye-leike.com today.