Melissa Thomas

BEDS3
BATHS2 full
SQUARE FEET1,950
MLS#1355562
STATUSActive
PROPERTY TYPEResidential - Single Family
SUBDIVISIONStrathdon SUB-BVV
SCHOOLGravette
Property Description
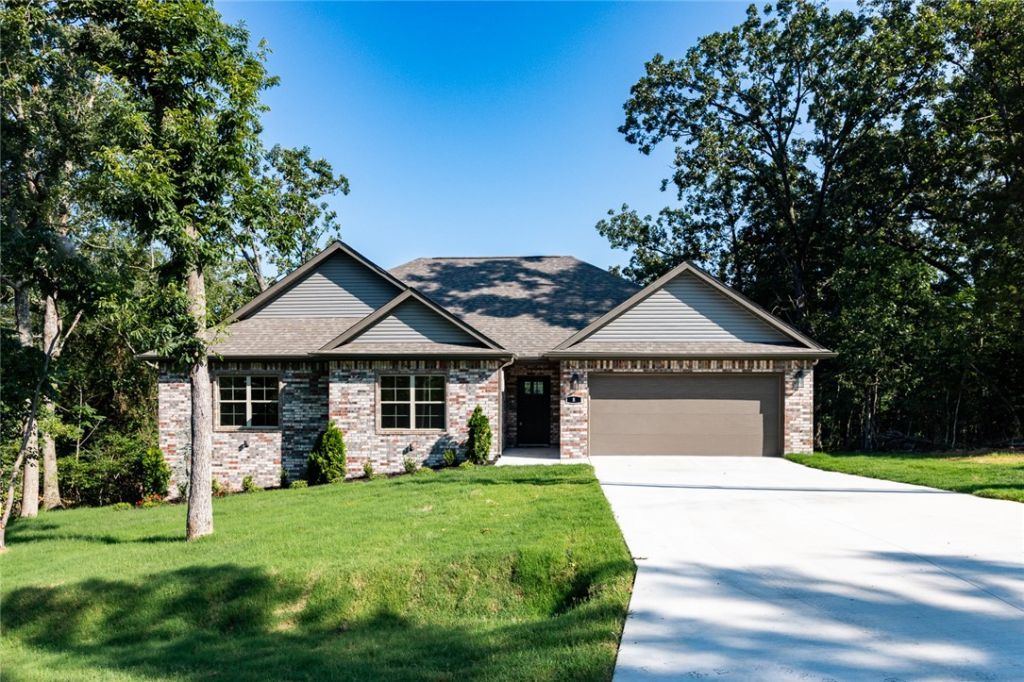
Experience the best of Bella Vista in this beautiful new construction home offering 1,950 sq. ft., 3 bedrooms, and thoughtfully designed living spaces. The open floor plan is perfect for everyday living and entertaining, while the spacious primary suite features a spa-like bathroom with an oversized walk-in shower and dual shower heads for a luxurious retreat. Enjoy peaceful views from the backyard, creating the perfect place to relax after a day outdoors. Ideally located just minutes from Bella Vista's renowned golf courses and only 13 minutes from the new OZ Trails Bike Park, this home offers easy access to world-class mountain biking, hiking, and recreation. Whether you're looking for an active lifestyle or a quiet place to unwind, this home combines modern comfort with everything Northwest Arkansas has to offer.
Property Features
Property Type: Residential - Single Family
Cooling: Central Air, Electric
Fireplaces: 1
Heating: Central, Electric
Lot Size: 0.37 Acres
Roof Type: Architectural, Shingle
Stories: 1.0
Taxes: $83
Year Built: 2026
Amenities
Attic
Built-in Features
Ceiling Fan(s)
Eat-in Kitchen
Granite Counters
Pantry
Programmable Thermostat
Storage
Walk-In Closet(s)
Concrete Driveway
Feature Descriptions
Appliances: Dishwasher, Electric Range, Electric Water Heater, Disposal, Microwave, Range Hood, ENERGY STAR Qualified Appliances
Exterior: Brick, Block, Concrete, Vinyl Siding
Fencimg: None
Fireplace: Family Room
Flooring: Luxury Vinyl Plank, Tile
Laundry: Washer Hookup, Dryer Hookup
Lot: Cleared, Cul-De-Sac, Landscaped, None, Sloped
Parcel#: 16-29408-000
Parking: Attached, Garage, Garage Door Opener
Parking Notes: Attached, Garage, Garage Door Opener
Patio/Porch: Covered, Deck
Sewer: Septic Tank
Utilities: Electricity Available, Propane, Septic Available, Water Available
Water: Public
Water Features: None
Local Schools
School District: Gravette
Listed By / Shown By
Listed By
Agency Name: CMR Real Estate
Shown By
Agent Name: Melissa Thomas
Agent Phone: (479) 372-7142
Agency Title: Crye-Leike Real Estate Services

Source: NWAKBOR MLS
Estimate Your Payment
Estimated Payment
$ 1,164.59 per month $1,023.54 Principal & Interest $6.92 Property Tax $134.14 Homeowner's InsuranceChange Payment Information
Privacy Policy / DMCA Notice / ADA Accessibility


This site is hosted, designed and copyright
© 1994 - 2026 by
Delta Media Group, Inc. -- Patent Pending --
8 Strathdon Lane | MLS# 1355562
This single family home located at 8 Strathdon Lane , Bella Vista, AR 72715 is currently listed for sale with an asking price of $459,900. This property was built in 2026 and has 3 bedrooms and 2 full baths with 1950 sq. ft. Strathdon Lane is located in the Strathdon SUB-BVV subdivision within the Gravette school district. Search Strathdon SUB-BVV real estate on melissathomas.crye-leike.com today.